


Wren Real Estate Group
11241 Slaughter Creek DR
SEE ALL PHOTOS
11241 Slaughter Creek DR
Courtesy of eXp Realty, LLC, Meghan Duplechain Listing Contact: (512) 365-9077 
For Sale

11241 Slaughter Creek DR

11241 Slaughter Creek DR, Austin, TX 78748

$550,000
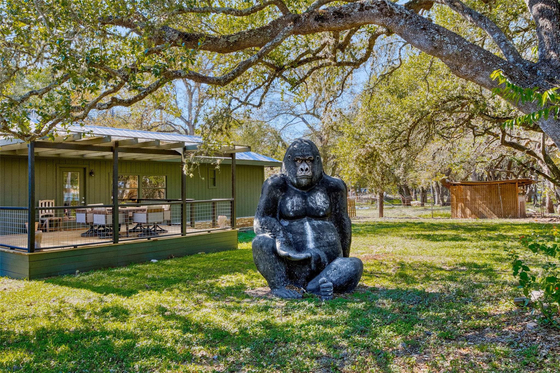
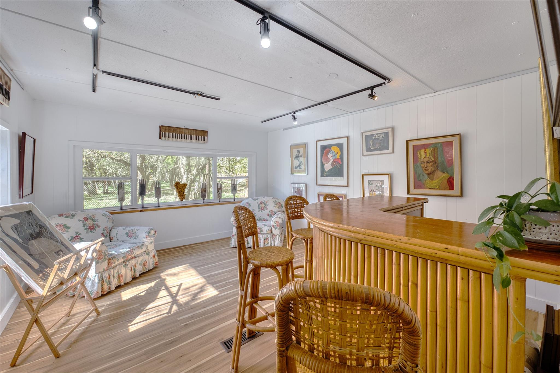
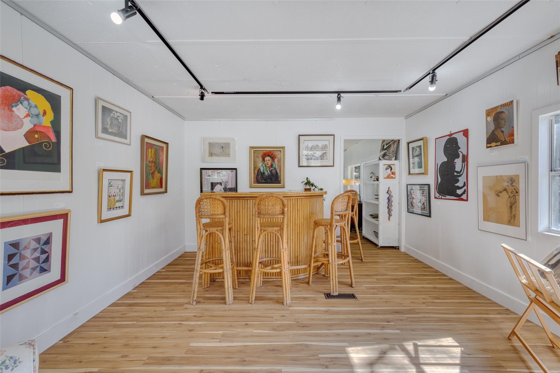
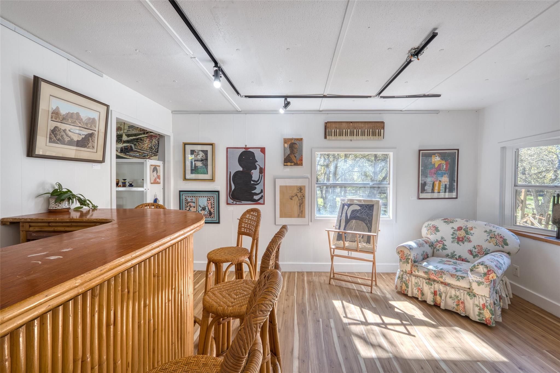
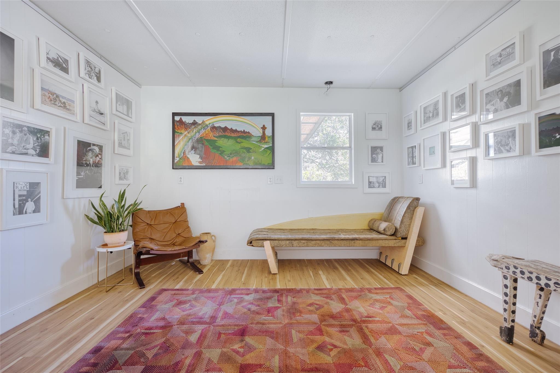
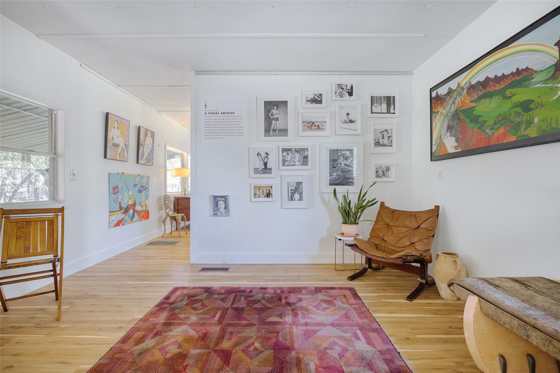
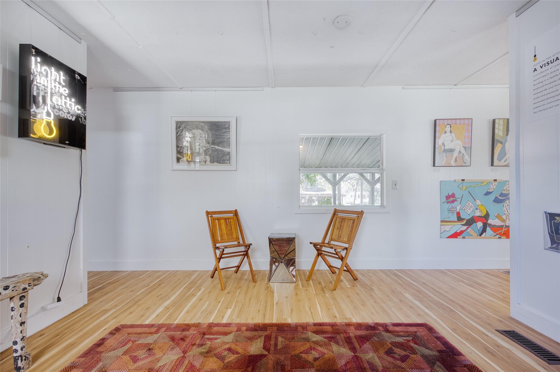
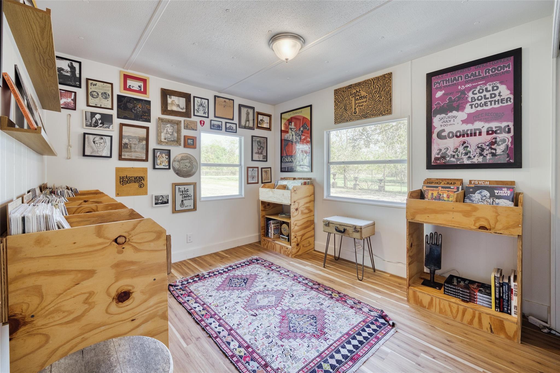
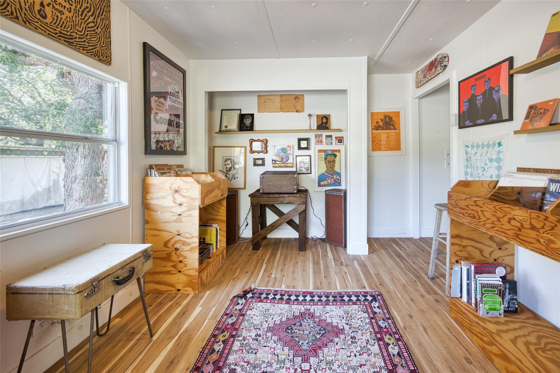
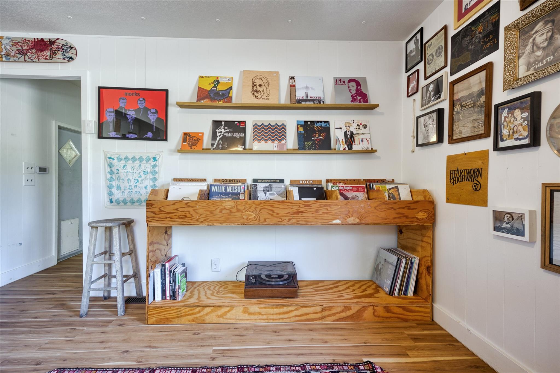
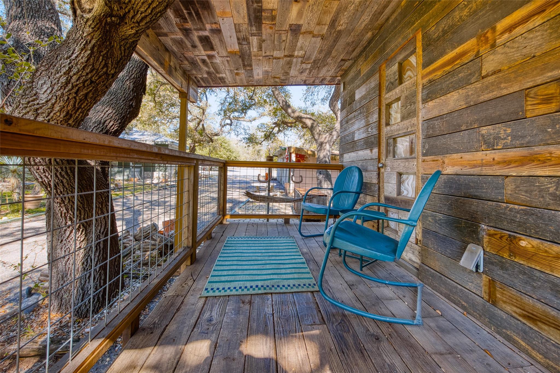
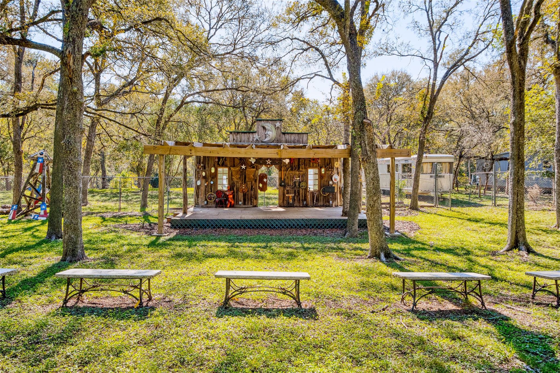
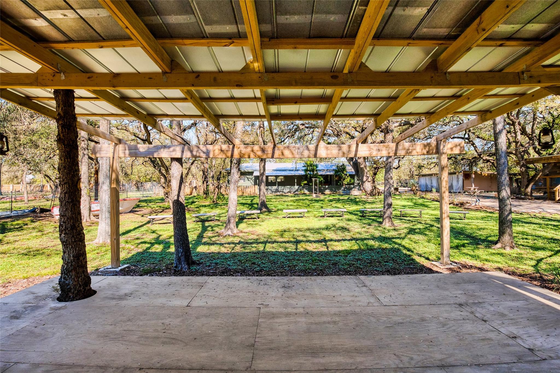
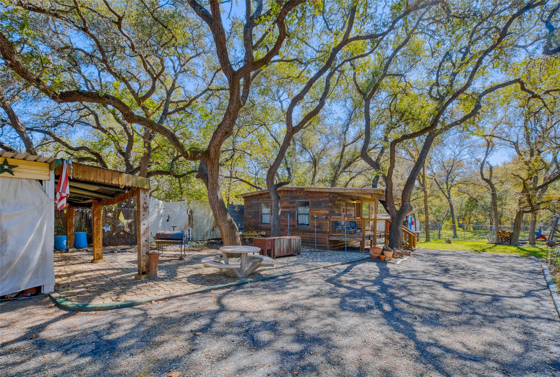
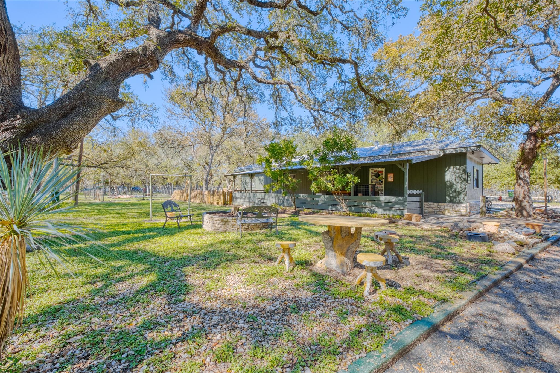
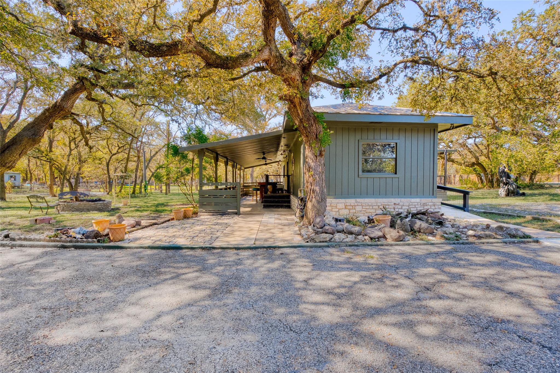
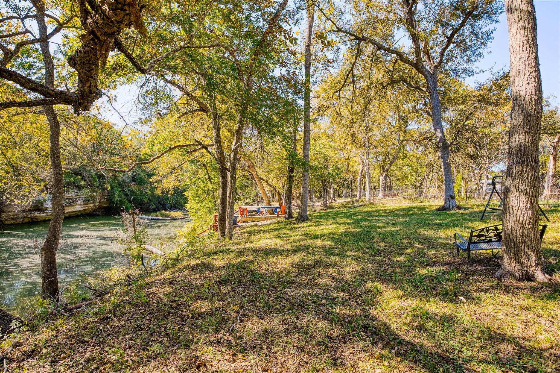
A rare 1.55-acre retreat on Slaughter Creek with deep roots in Austin's music scene and incredible potential for the next visionary. Previously known as Freedom Oaks and now The Clay Pigeon, this one-of-a-kind South Austin property has hosted countless local musicians and creative gatherings. With towering oak trees, a dramatic limestone creek backdrop, an outdoor stage, a colorful history as a jam space, art gallery, and home to Light in the Attic Records. The Clay Pigeon embodies the eclectic spirit of old South Austin.

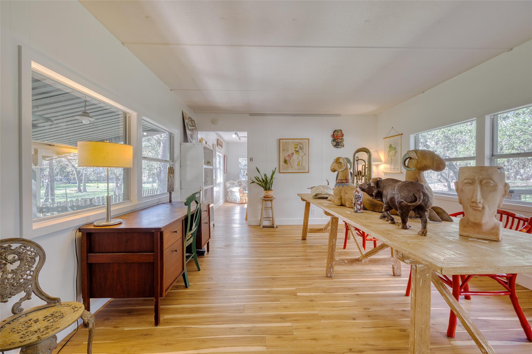
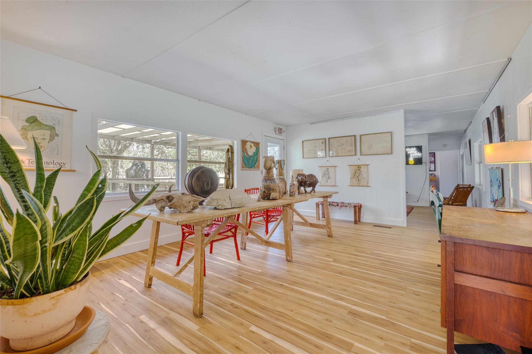
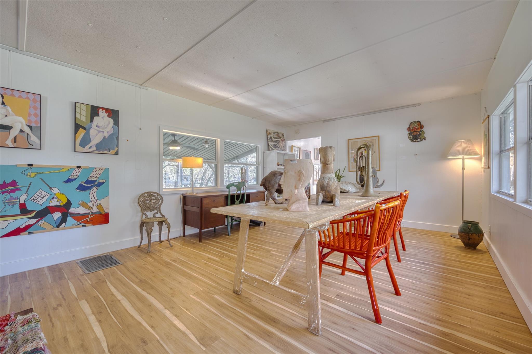
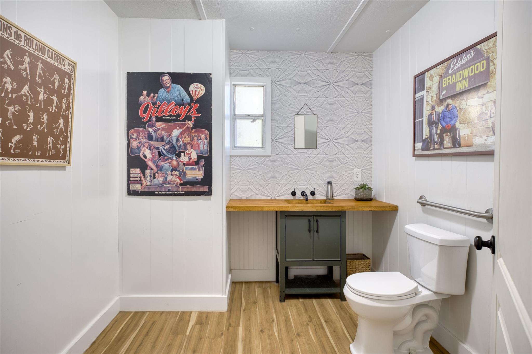
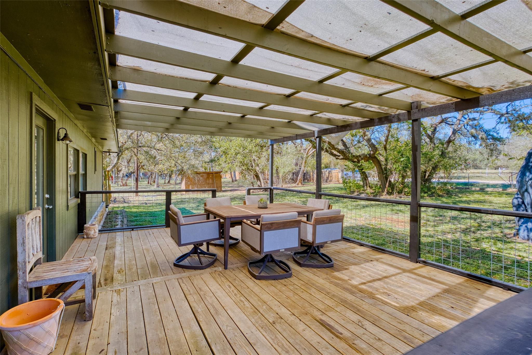
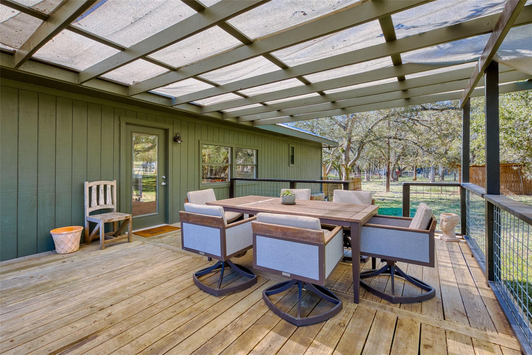
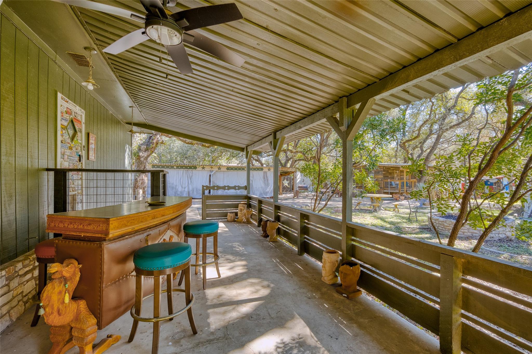
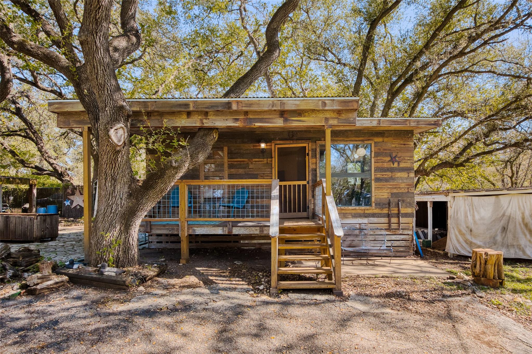
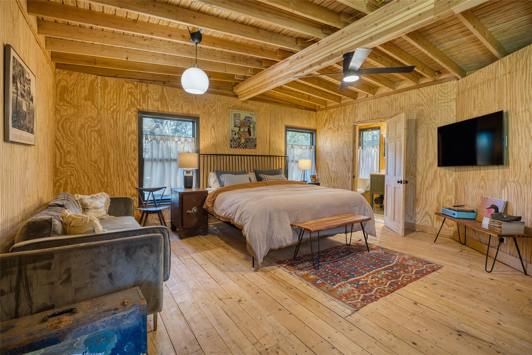
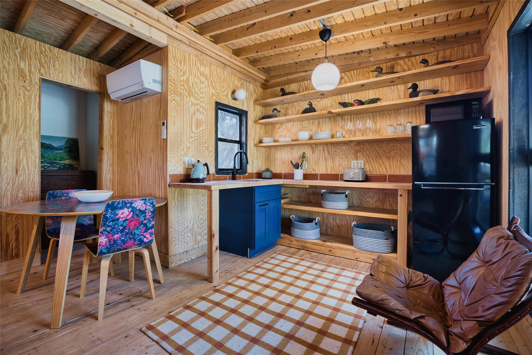
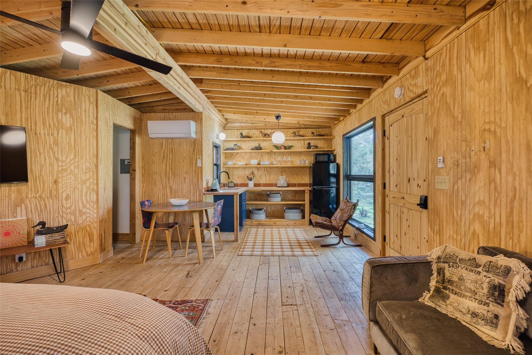
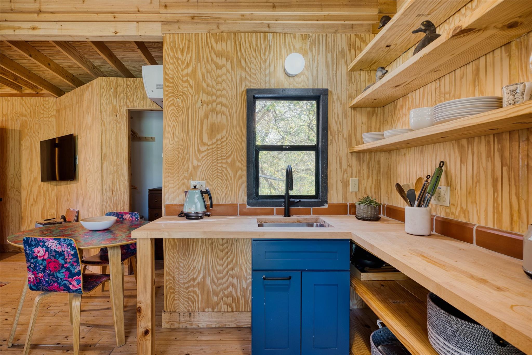
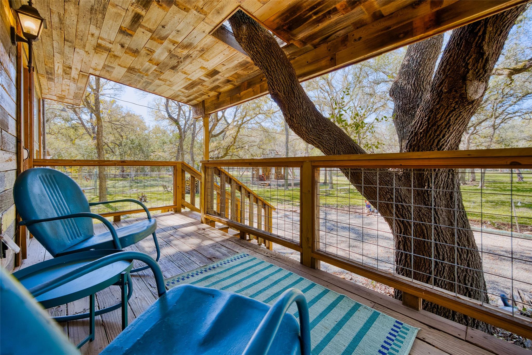
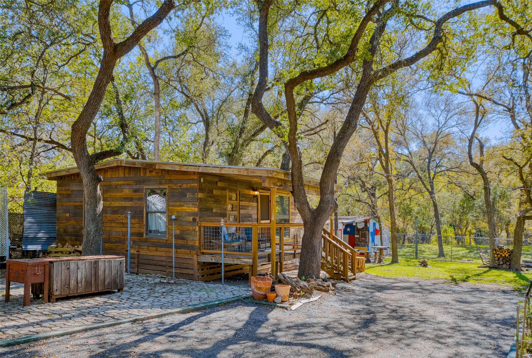
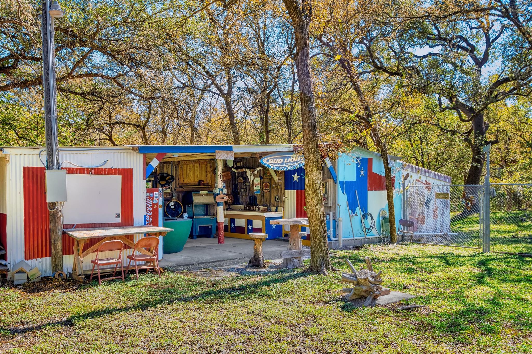
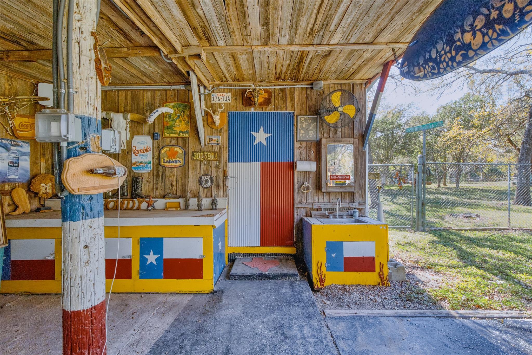
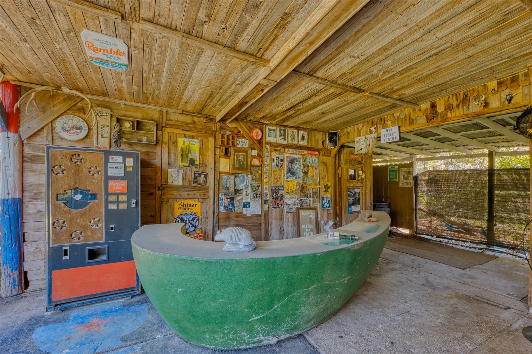
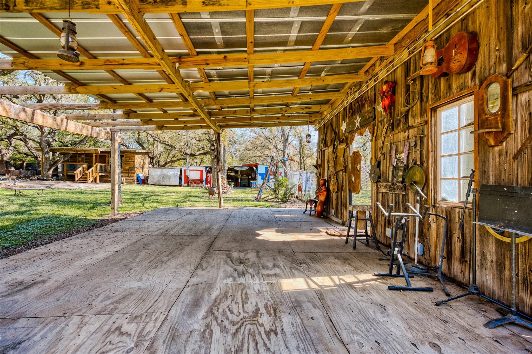
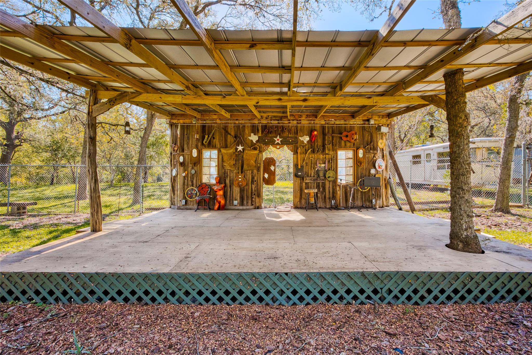
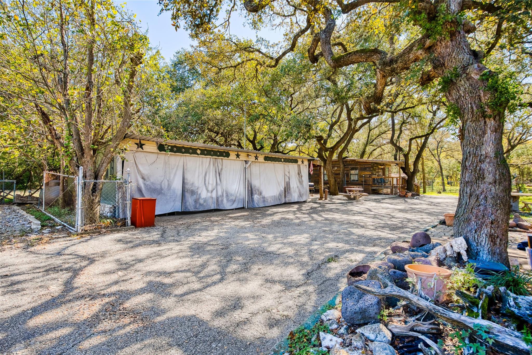
The property features a manufactured home transformed into a unique gallery space and a newly built, approximately 500-square-foot cabin. The gallery has a new metal roof and flooring, with plumbing and electrical connections capped for the potential reintroduction of a kitchen. Outside, mature oaks create a private setting along Slaughter Creek's striking limestone bluff. An outdoor stage and "bar" area with bathrooms reflect the property's rich history as a gathering place for Austin's creative community.

The combination of acreage, natural beauty, eclectic history, and proximity to Austin makes this a truly unique opportunity. So much potential to bring your own vision to life! Imagine a private retreat, artist's studio, creative compound, small farmstead, or peaceful escape surrounded by nature. Whether preserving its musical legacy or reimagining the space for a new chapter, the possibilities are inspiring. No HOA. Conveniently located in South Austin with easy access to shopping, dining, and city amenities, yet offering a secluded, country-like atmosphere. A rare piece of Austin history with character, soul, and room to dream.

3
beds

2
baths

1,340 Sq.Ft. LIVING AREA

1.55 Acres lot

Meghan Duplechain

Meghan Duplechain

Features & Amenities

Interior

  • total bedrooms3
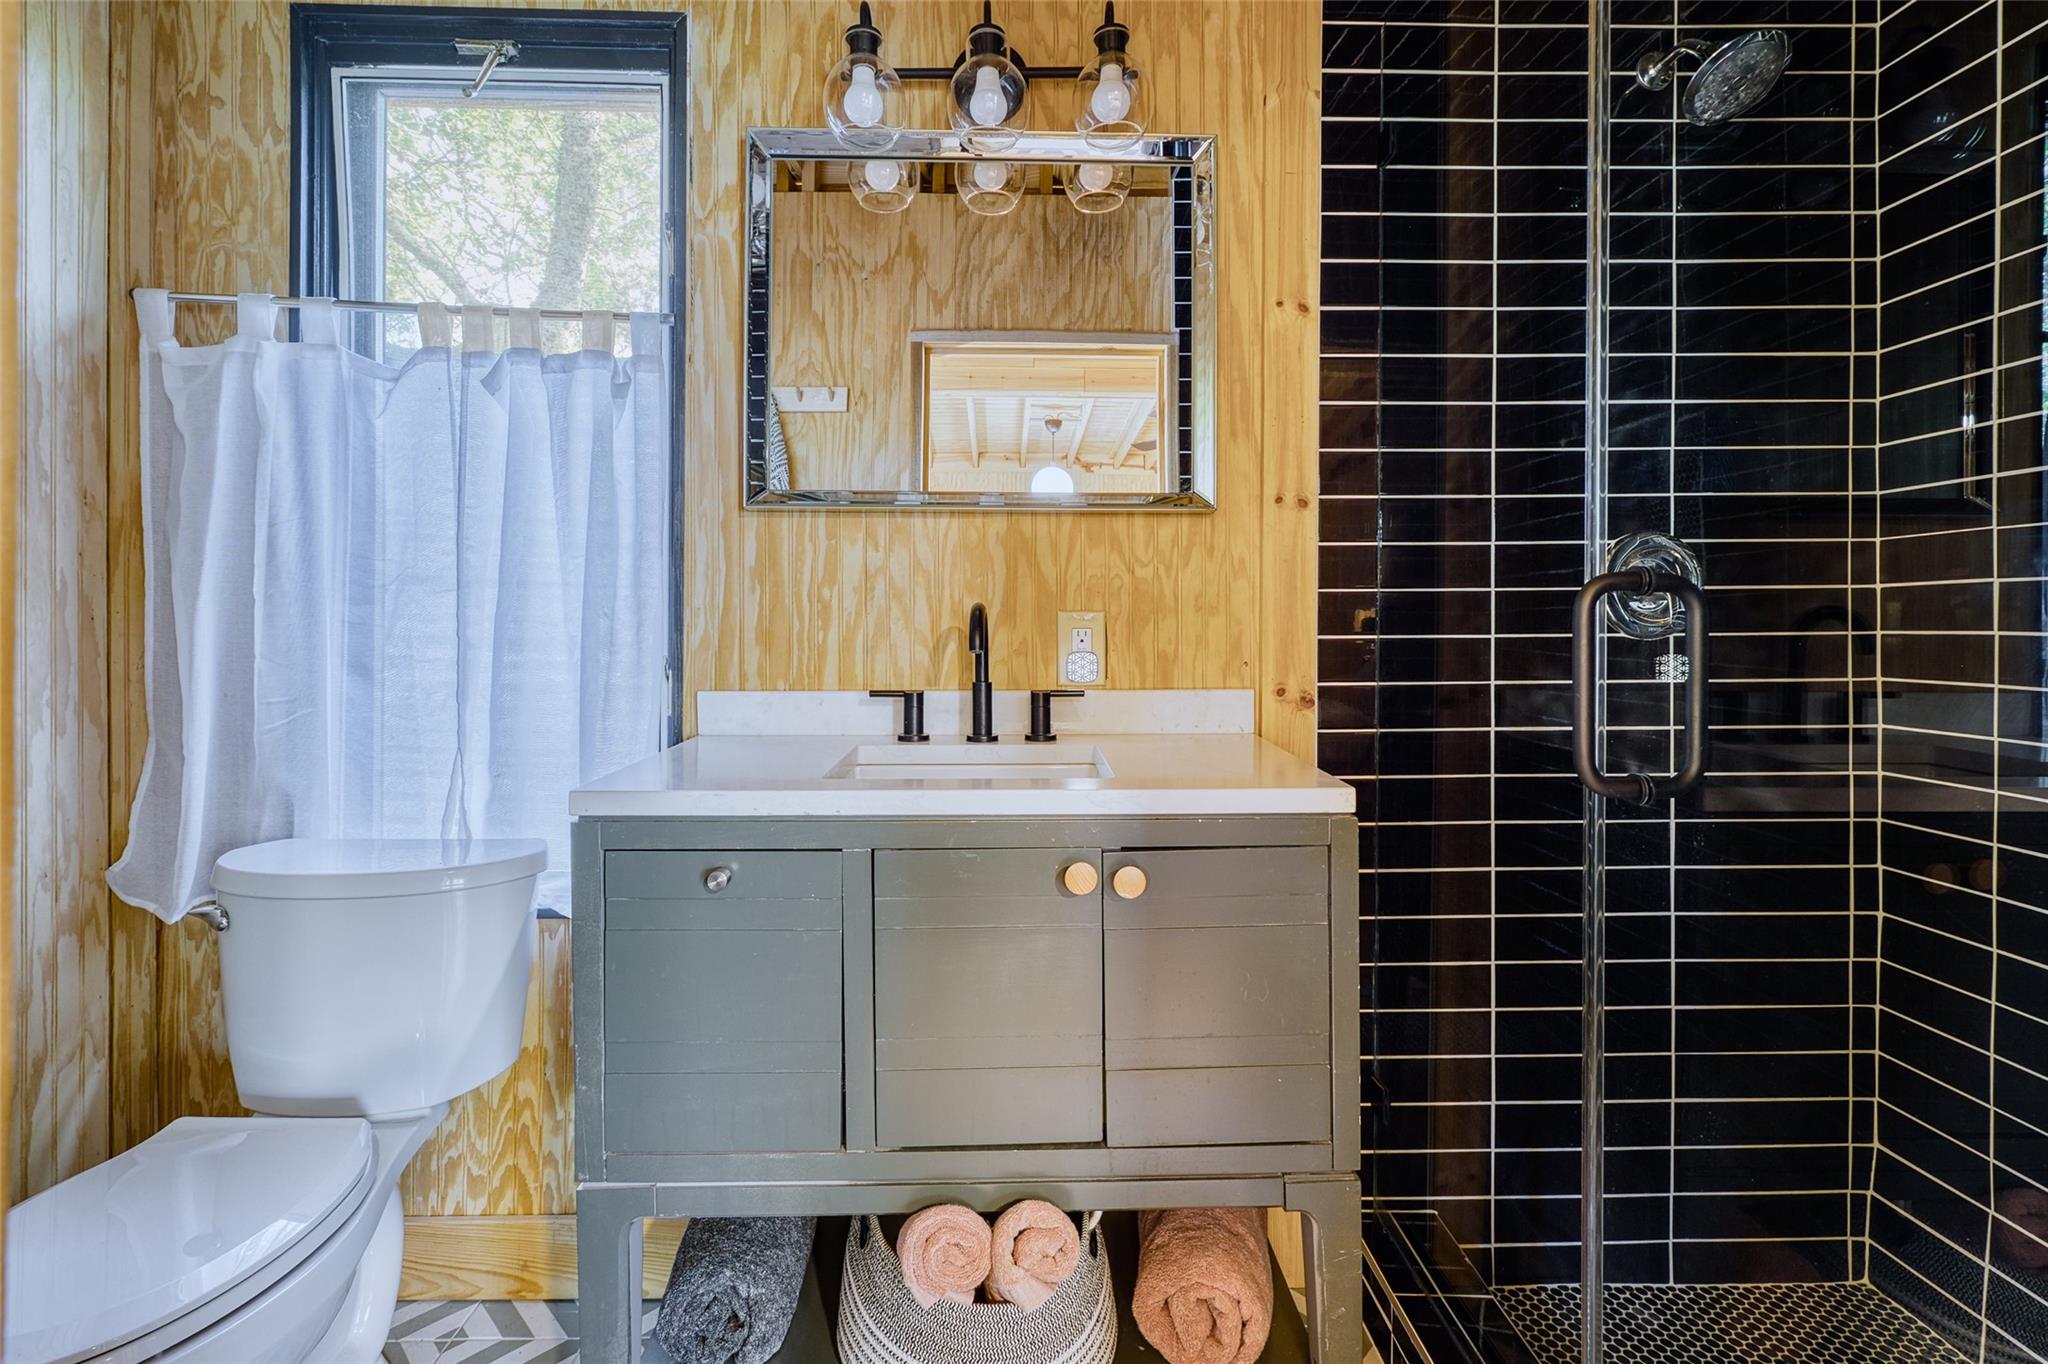
  • Total bathrooms2
  • full bathrooms2
  • Flooring Vinyl, Wood
  • APPLIANCES Refrigerator
  • other interior Features Primary Bedroom on Main

Area & Lot

  • Status For Sale
  • Living Area1,340 Sq.Ft.
  • Lot Area1.55 Acres
  • MLS® ID5540199
  • TypeResidential
  • YEAR BUILT1970
  • NeighborhoodSouthwest Austin
  • Water FrontageCreek, Waterfront
  • View DescriptionCreek/Stream, Park/Greenbelt, River, Trees/Woods, Water
  • Elementary SchoolCasey
  • Middle SchoolParedes
  • High SchoolAkins
  • School DistrictAustin ISD

Exterior

  • STORIES1
  • water SourcePrivate
  • utilitiesElectricity Connected, Water Connected
  • PoolNone
  • roofMetal
  • lot featuresCul-De-Sac, Private, Trees-Large (Over 40 Ft), Views
  • parkingCovered, Detached, Detached Carport, Driveway
  • HEAT TYPESee Remarks
  • AIR CONDITIONINGCentral Air, Varies by Unit, Wall/Window Unit(s)
  • sewerSeptic Tank
  • SubstructureNone
  • Disability FeaturesAccessible Approach with Ramp, Hand Rails
  • other exterior FeaturesPrivate Yard

Financial

  • Sales Price$550,000
  • Real Estate Tax $2,865/yr
View Virtual Tour
image

Schedule a Showing

I would love to show you our beautiful property. Please select your preferred date and time below. I will be in touch shortly to confirm your appointment.

Schedule a Showing

I would love to show you our beautiful property. Please select your preferred date and time below. I will be in touch shortly to confirm your appointment.

Thank you for your interest in 11241 Slaughter Creek DR, Austin, TX 78748. We are reviewing your request and will be in touch shortly!

Mortgage Calculator

Estimate your monthly mortgage payment, including the principal and interest, property taxes, and HOA. Adjust the values to generate a more accurate rate.

All estimates are provided for informational purposes only. Actual amounts may vary.
$0,000 Your Payment 20 15 65
$0,000 Your Payment

Experience the Difference

Your home is more than an address—it’s a reflection of your lifestyle. Partner with an expert who truly understands what luxury means.

Follow Me on Instagram