
Wren Real Estate Group
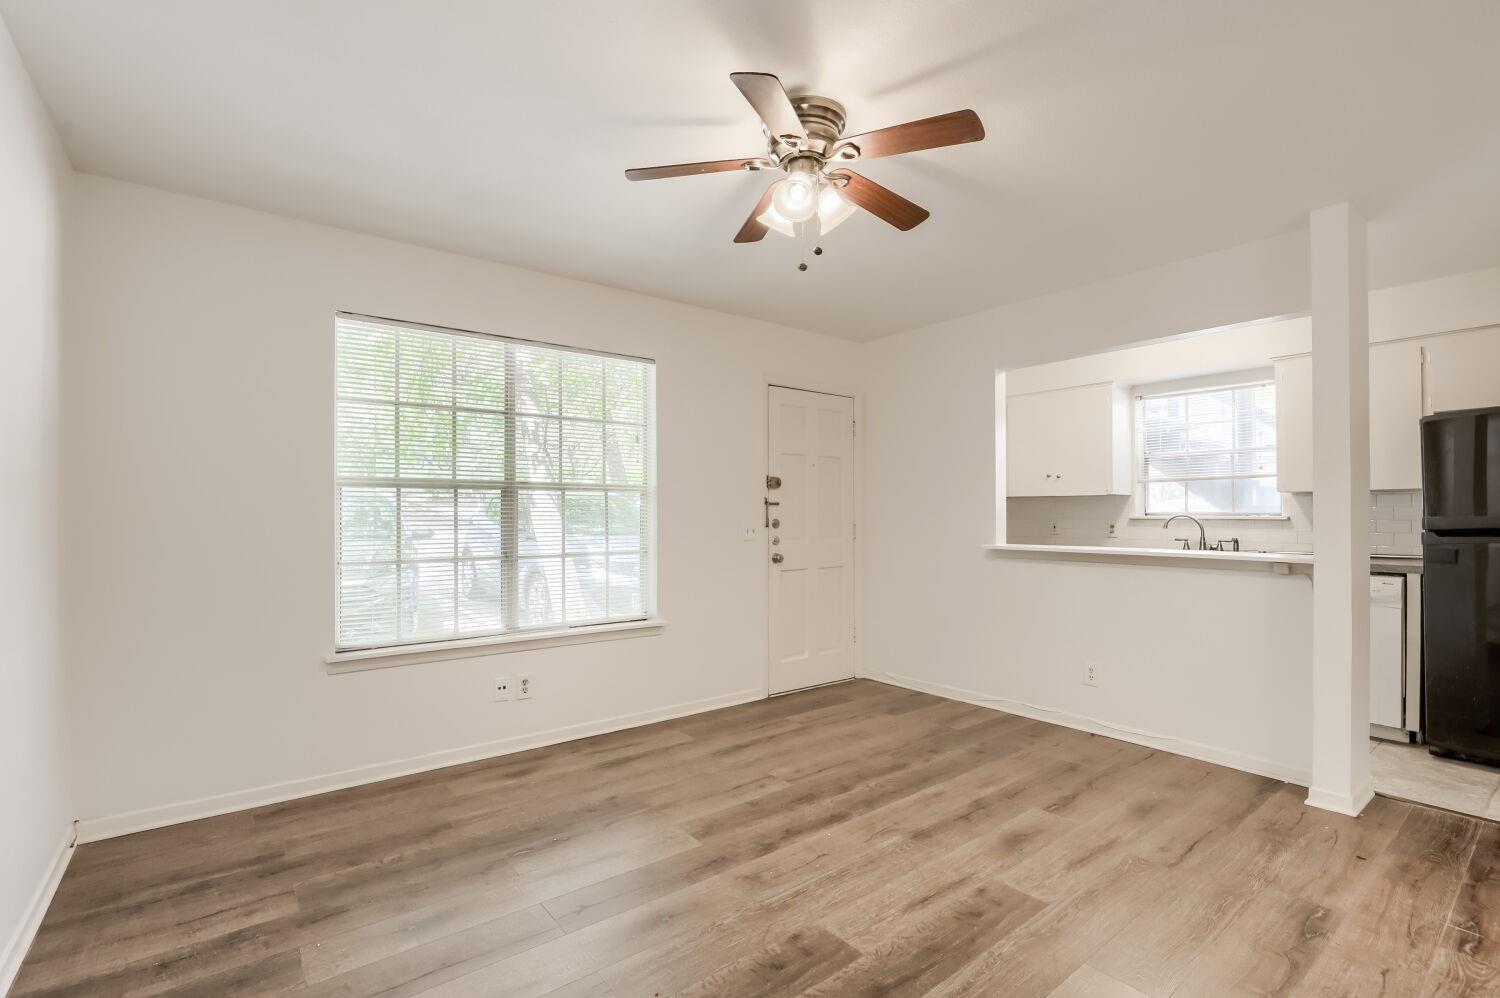
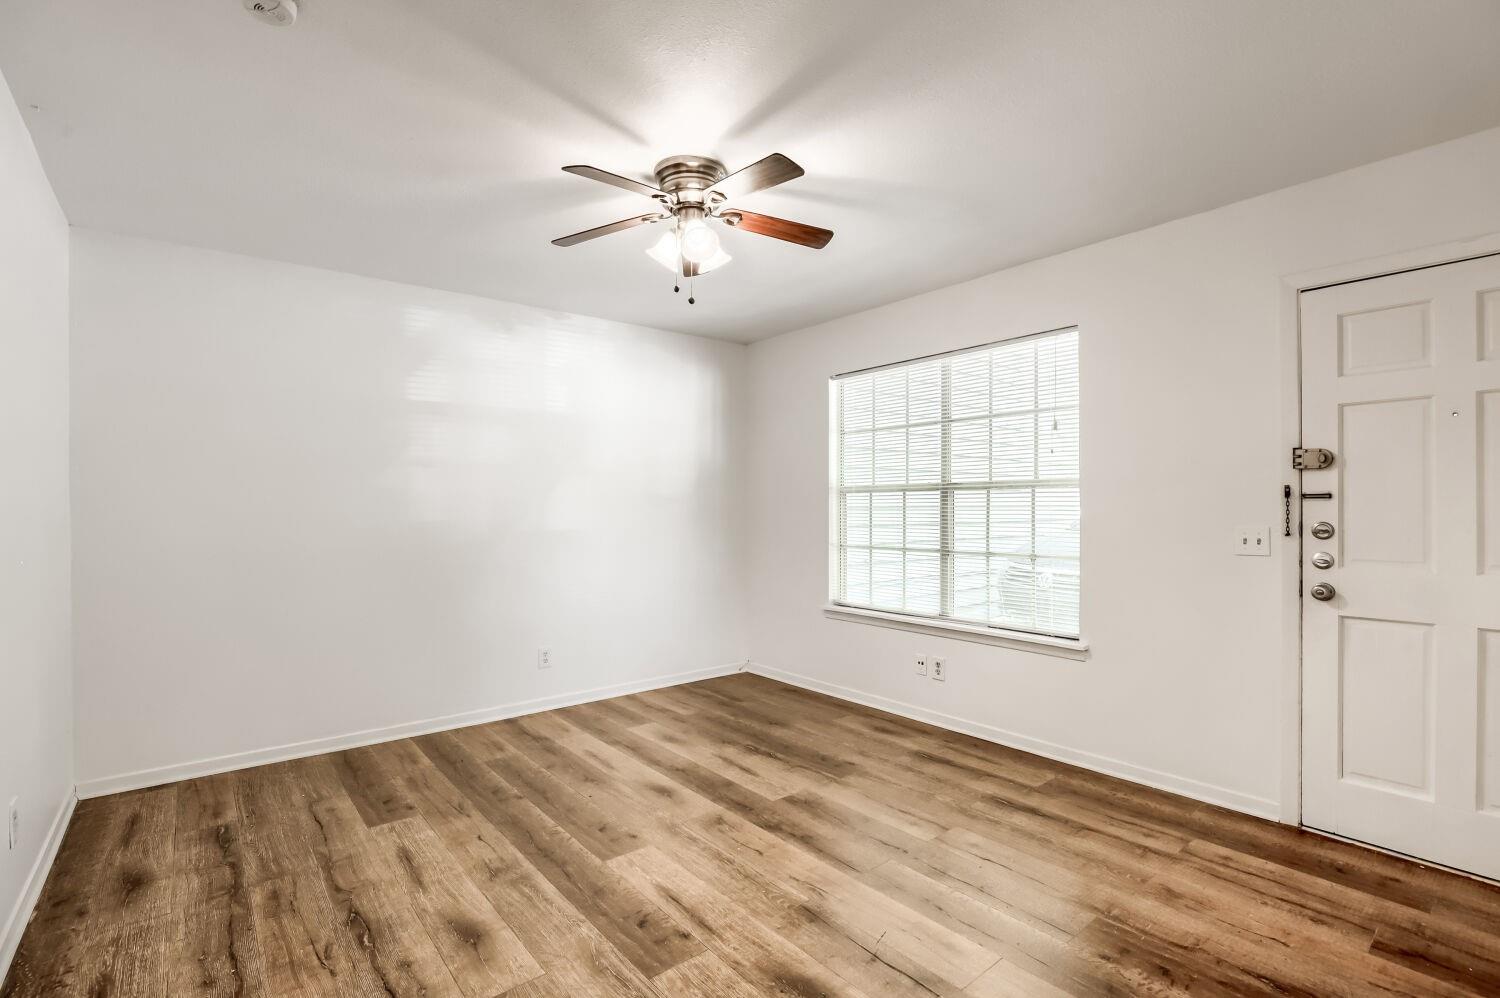
Vacant living room with wood-look floors, a large window, and a ceiling fan beside the kitchen.
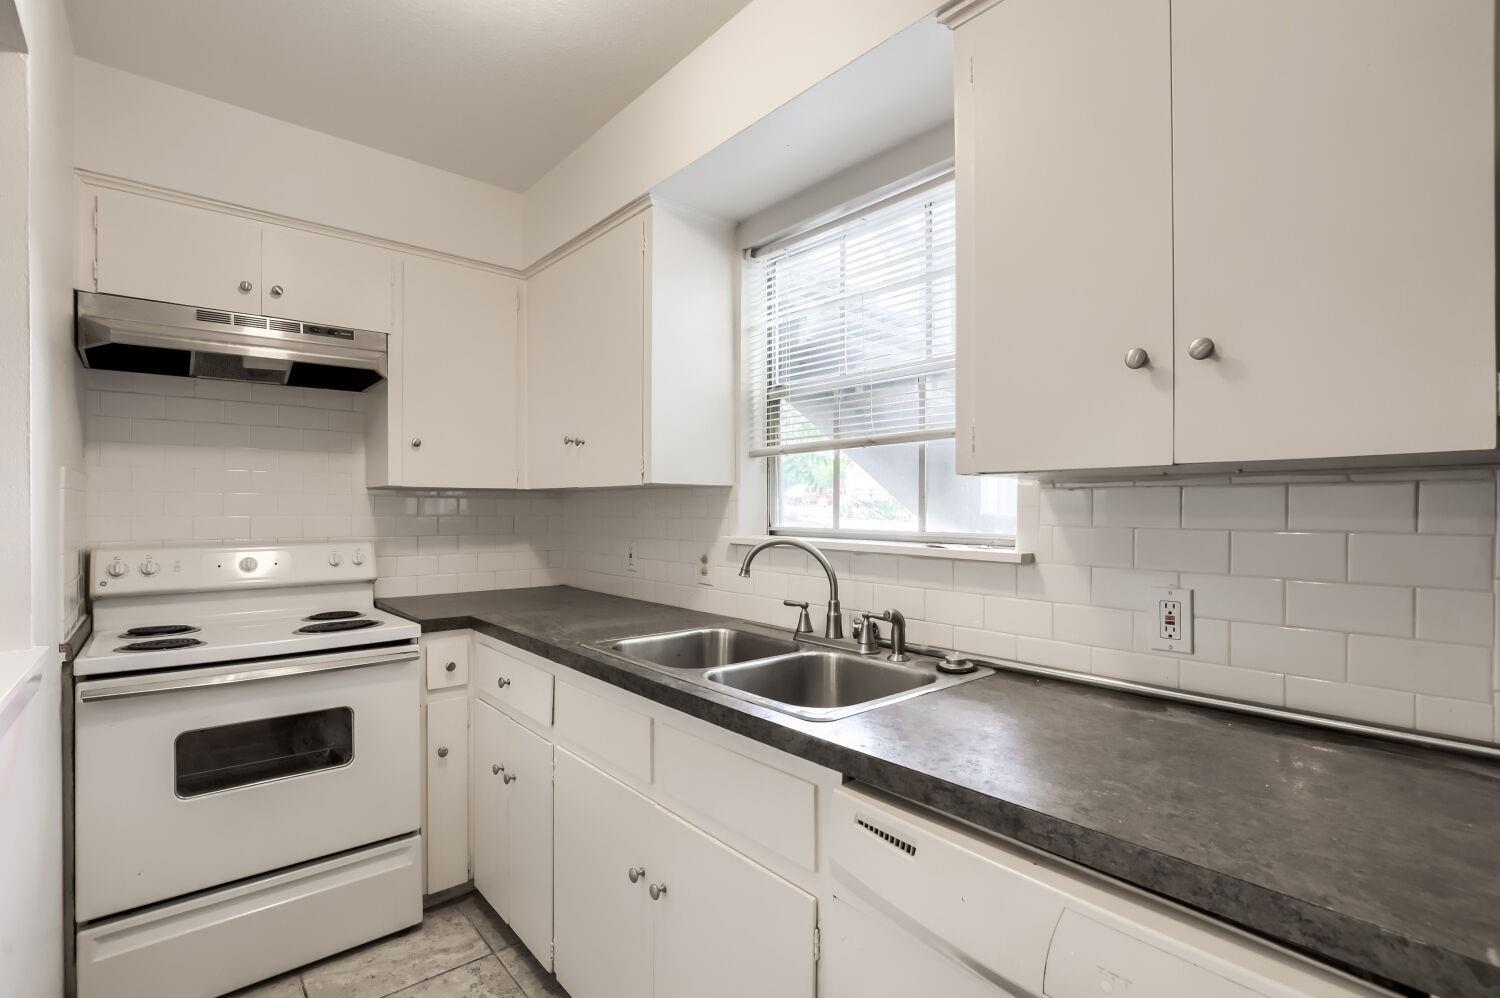
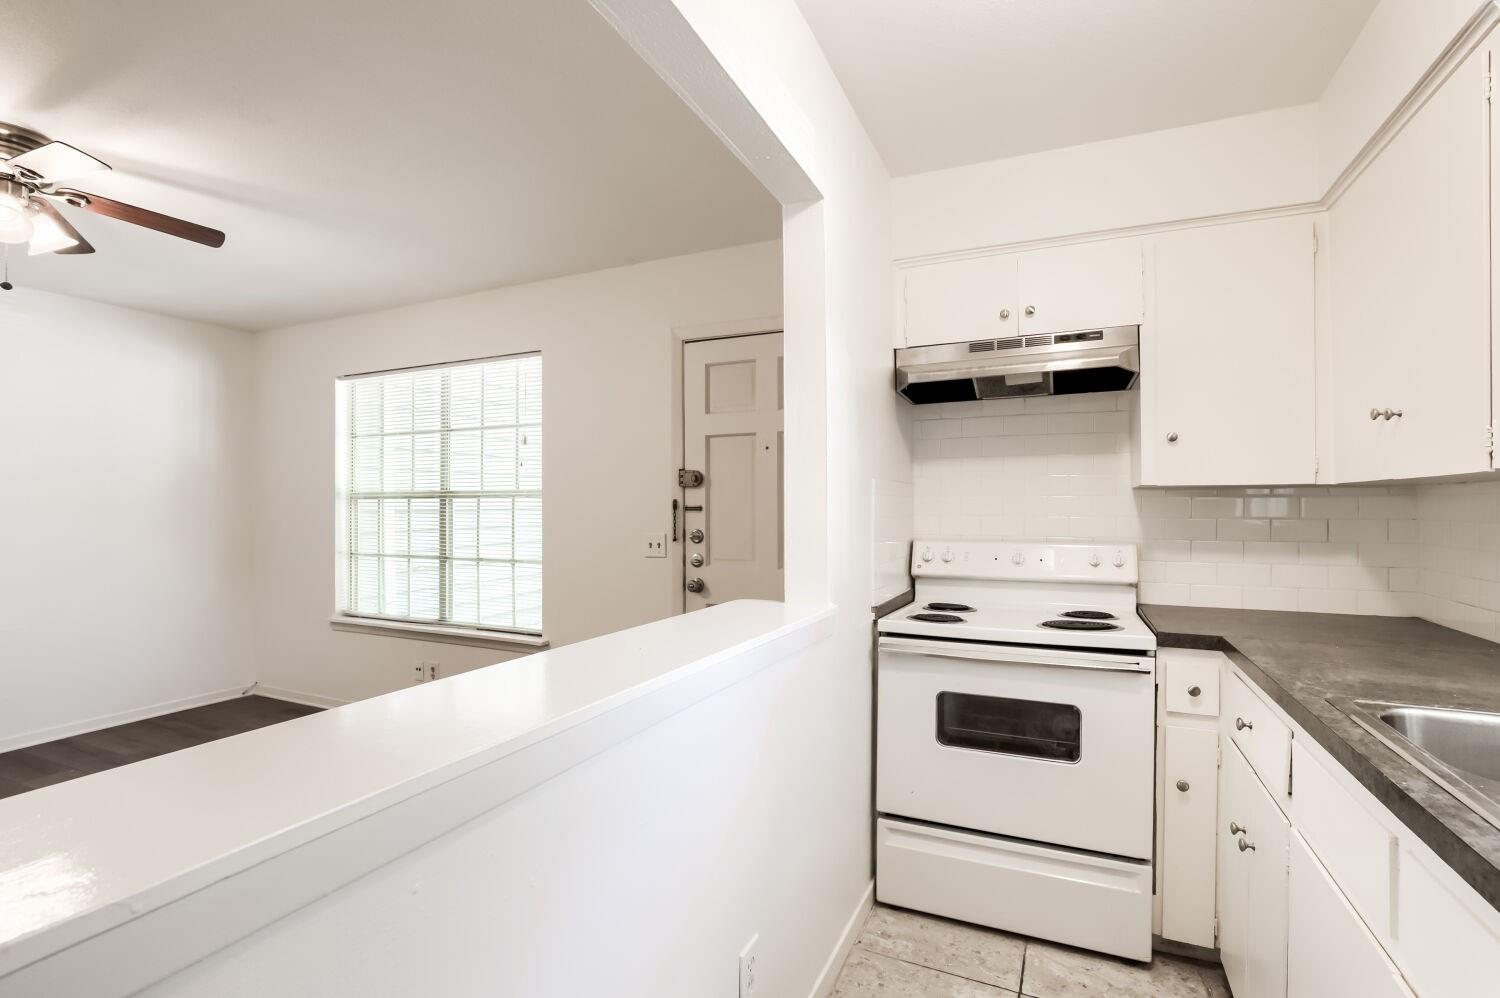
Compact kitchen with white cabinets, dark countertops, a double sink, and an electric range.
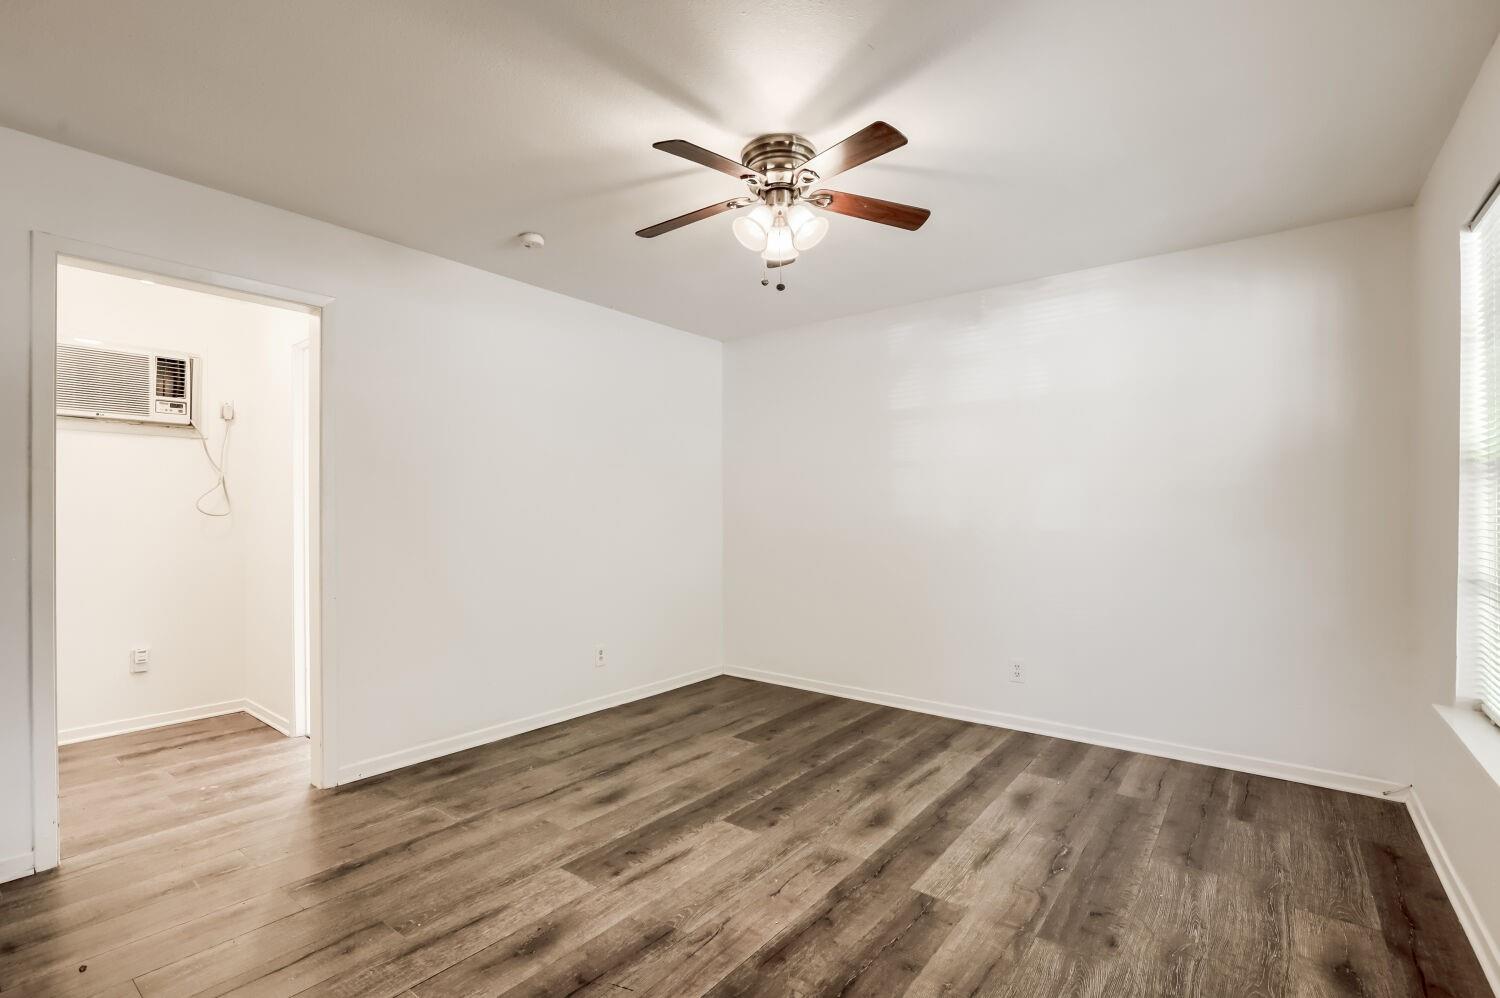
Vacant room with wood-look floors, a ceiling fan, and a doorway to a room with a window air conditioner.
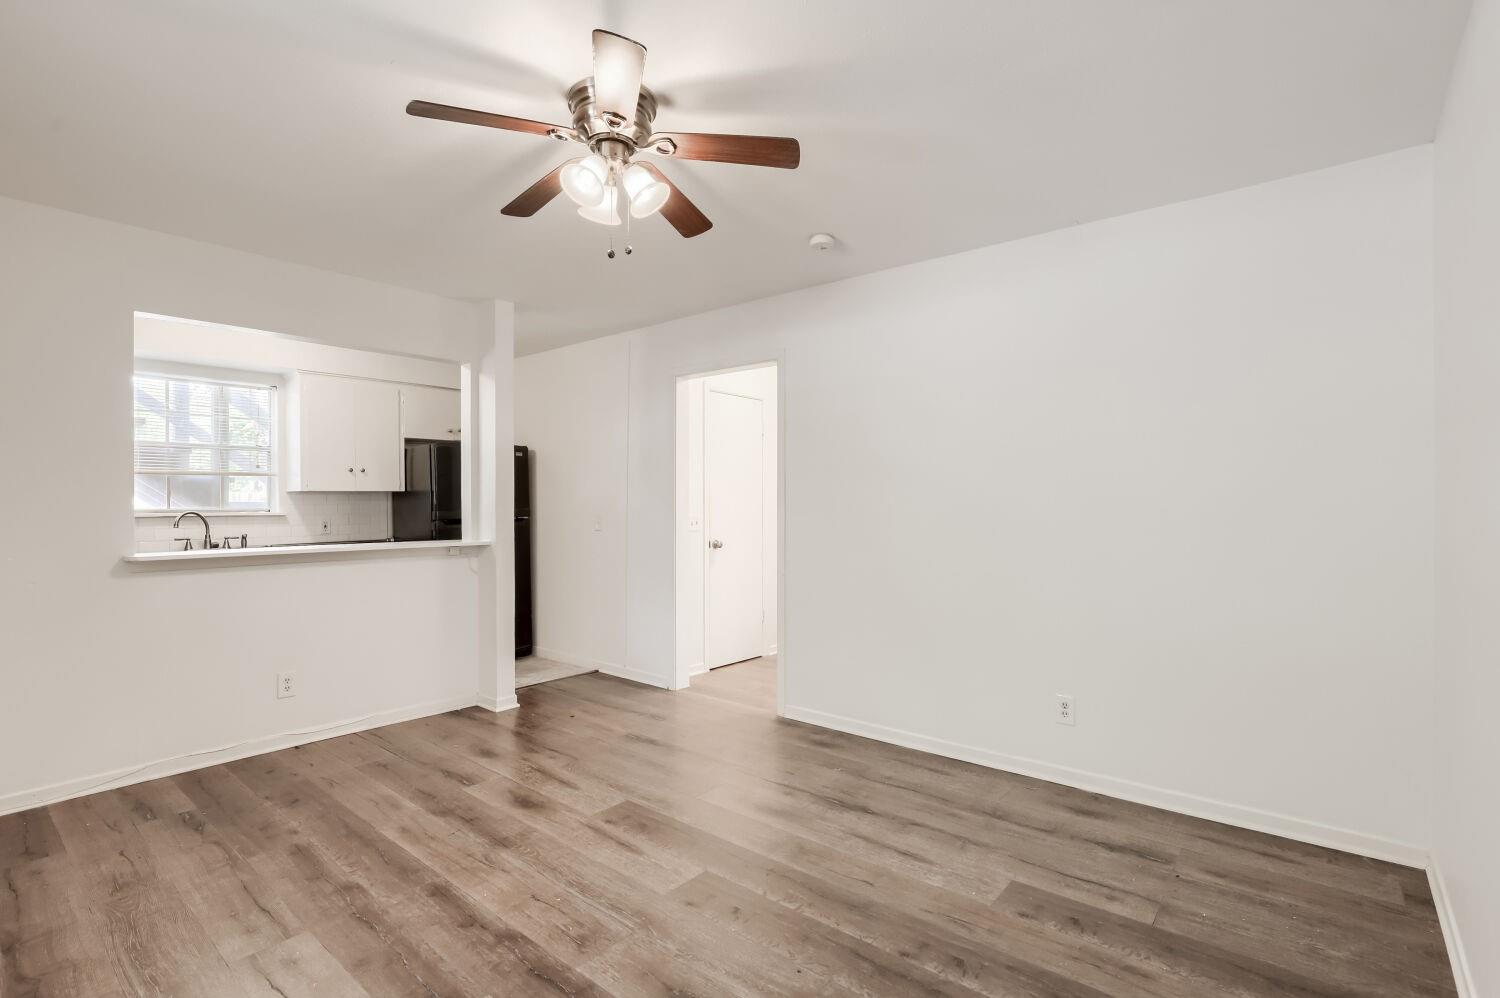
Empty living room with plank flooring, ceiling fan, and a pass-through to the kitchen.
Empty living room with wood-look flooring, ceiling fan, window blinds, and entry door.
Compact kitchen with white cabinets, dark countertops, and a pass-through to an unfurnished living area.
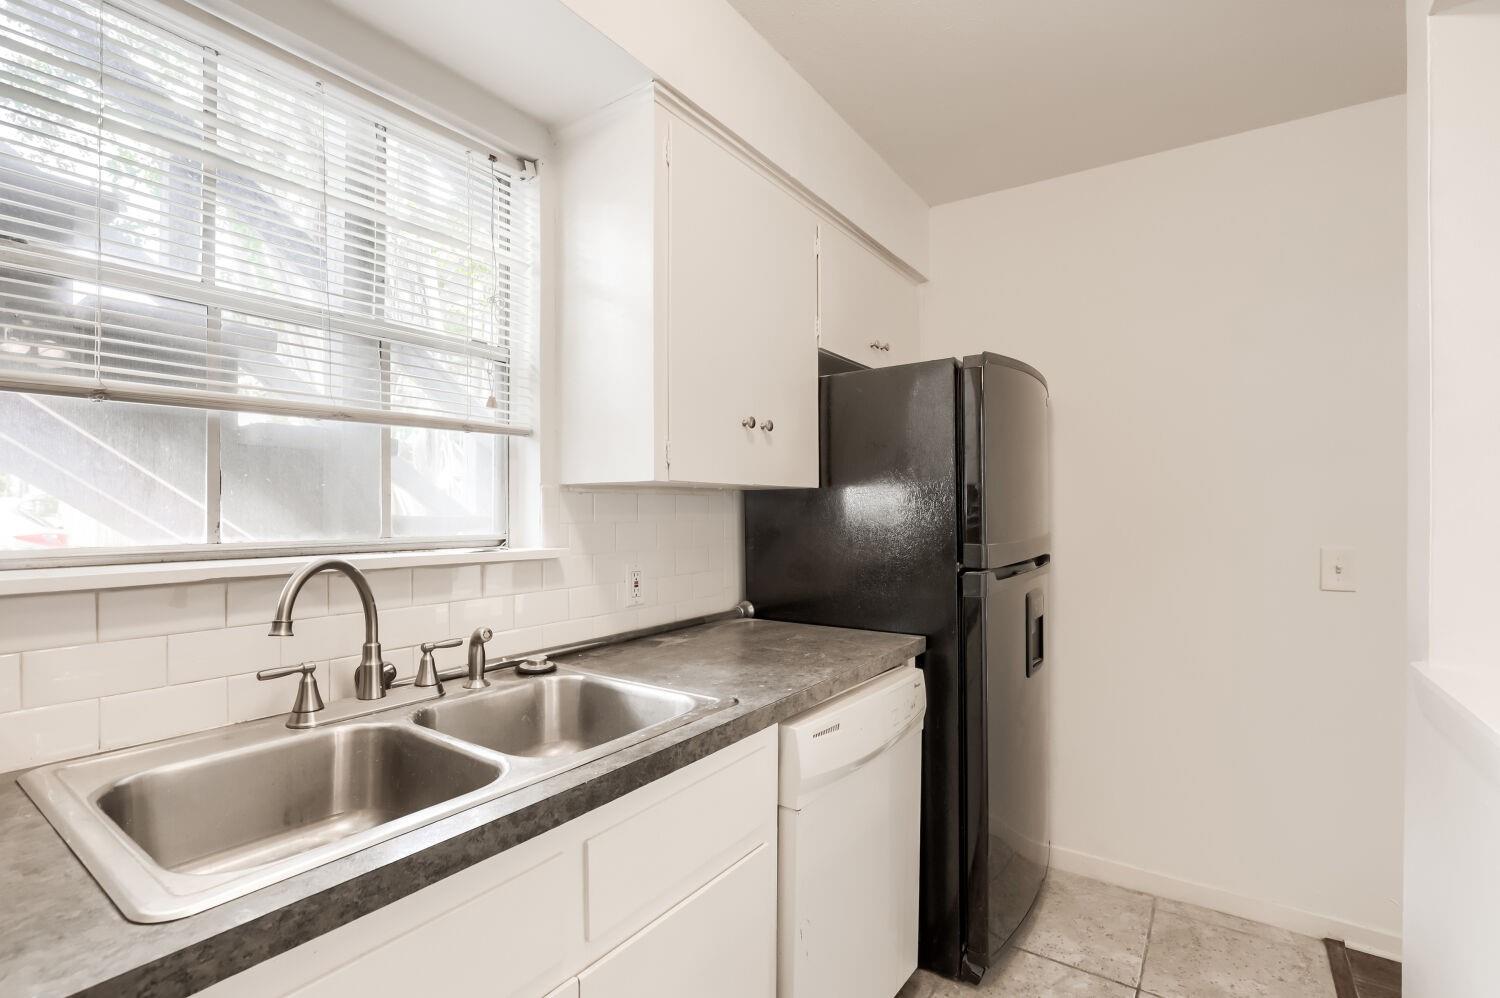
Compact kitchen with a double-basin sink, gray counters, white cabinets, and a dark refrigerator.
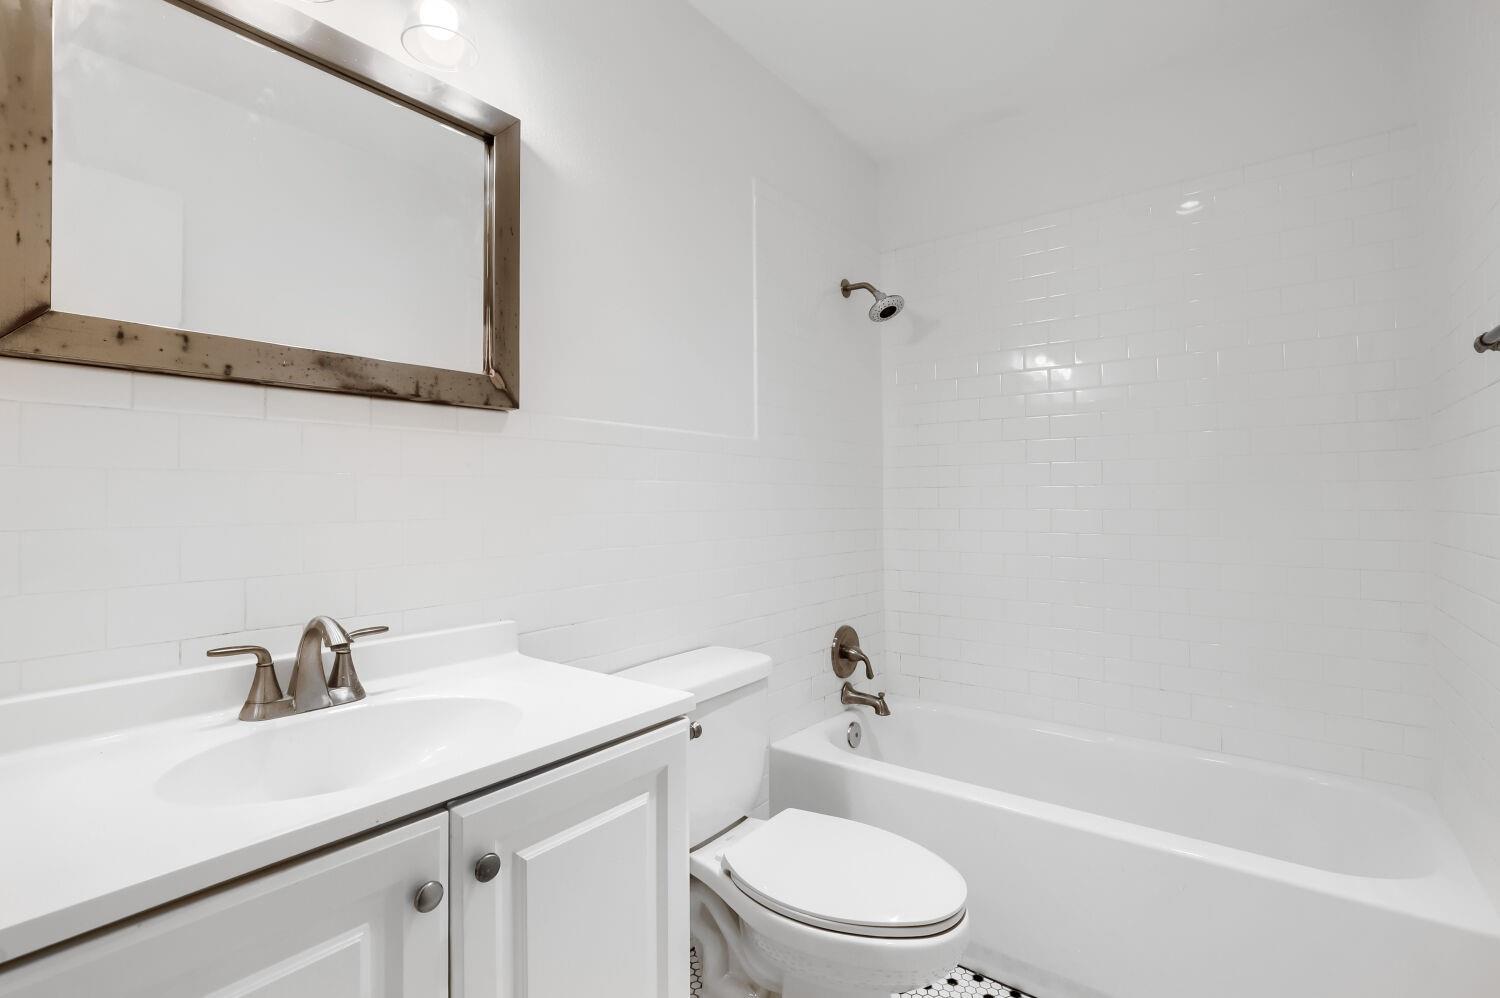
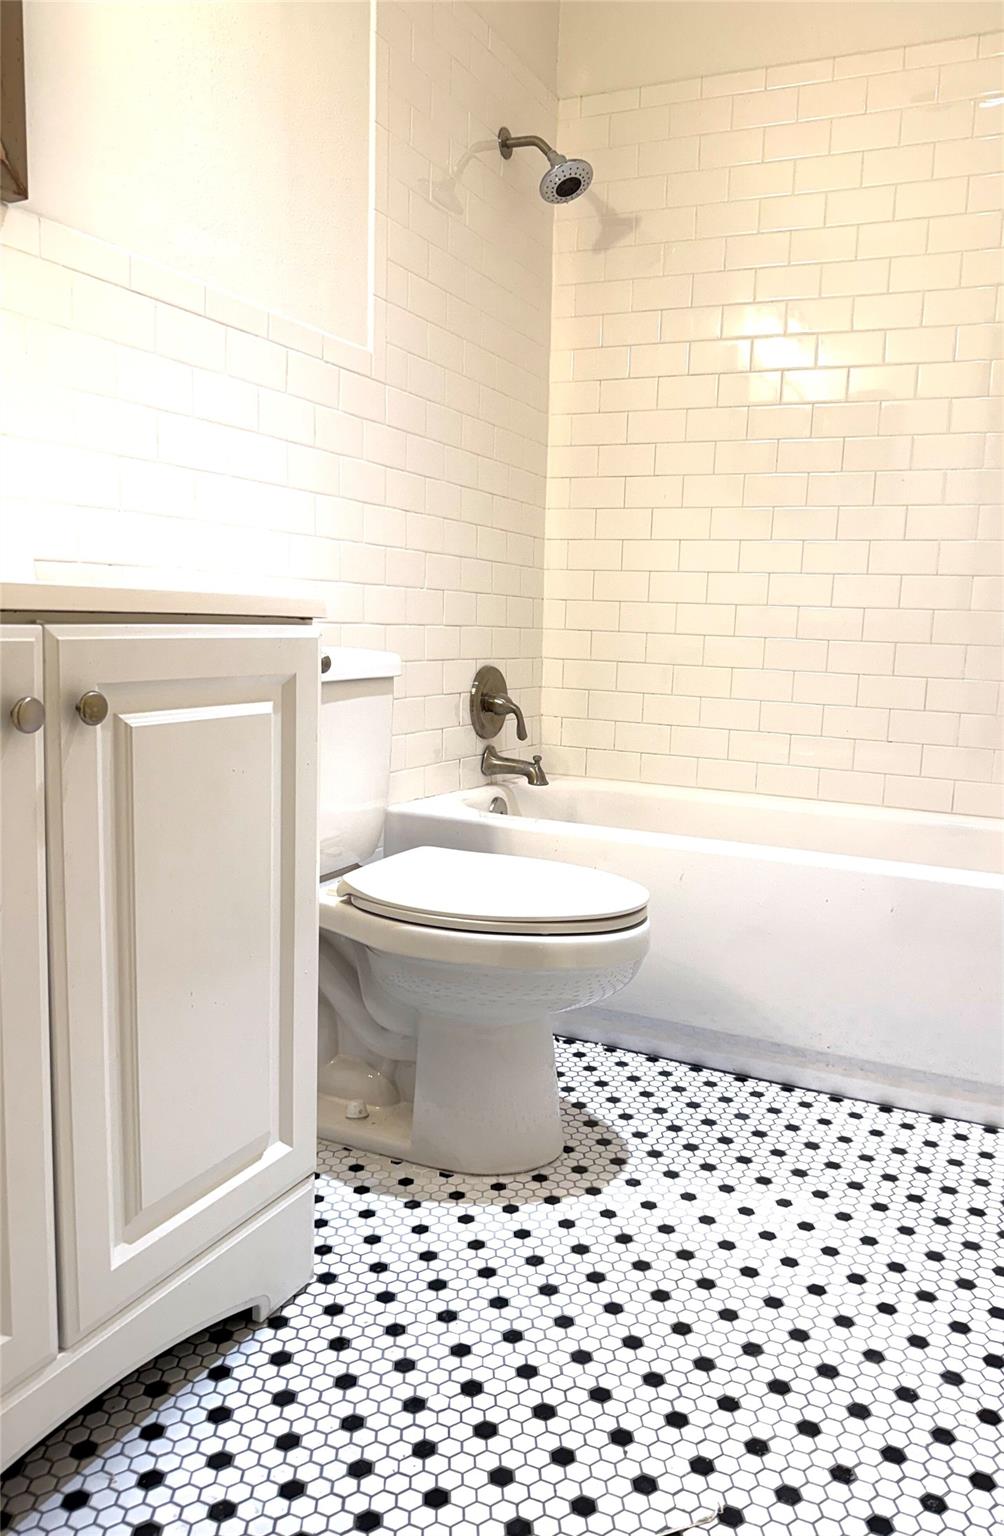
Bathroom with white subway tile, bathtub and shower, vanity, and framed mirror.
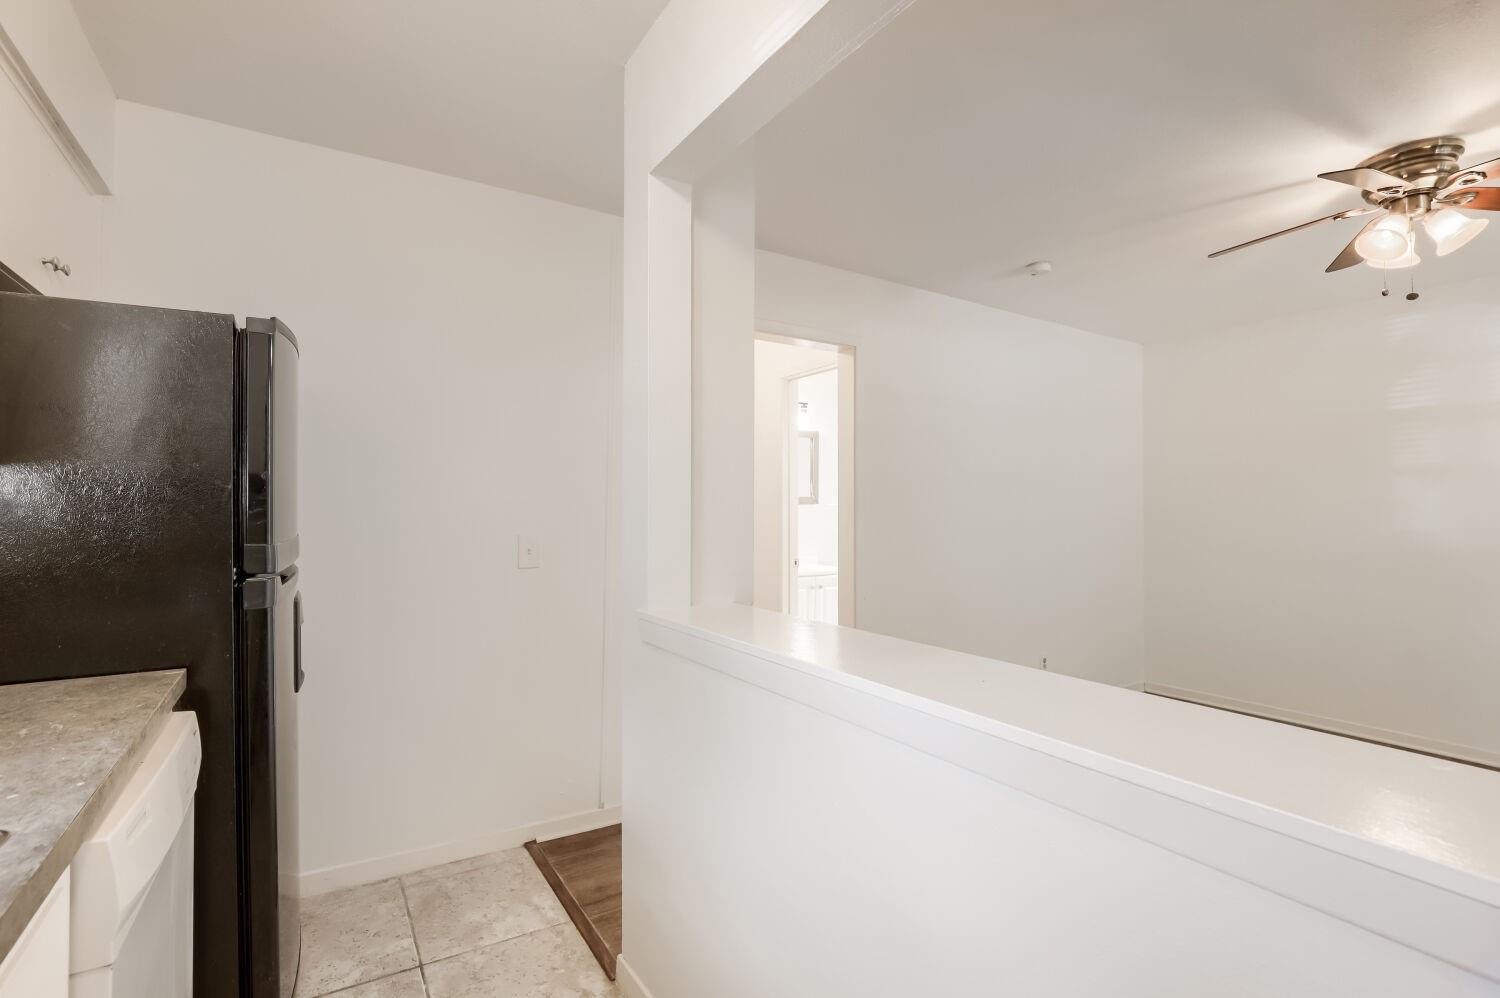
Vacant kitchen with a dark refrigerator and a white breakfast bar opening to a room with a ceiling fan.
Bathroom with white subway-tile walls, hexagon floor, bathtub, toilet, and vanity.
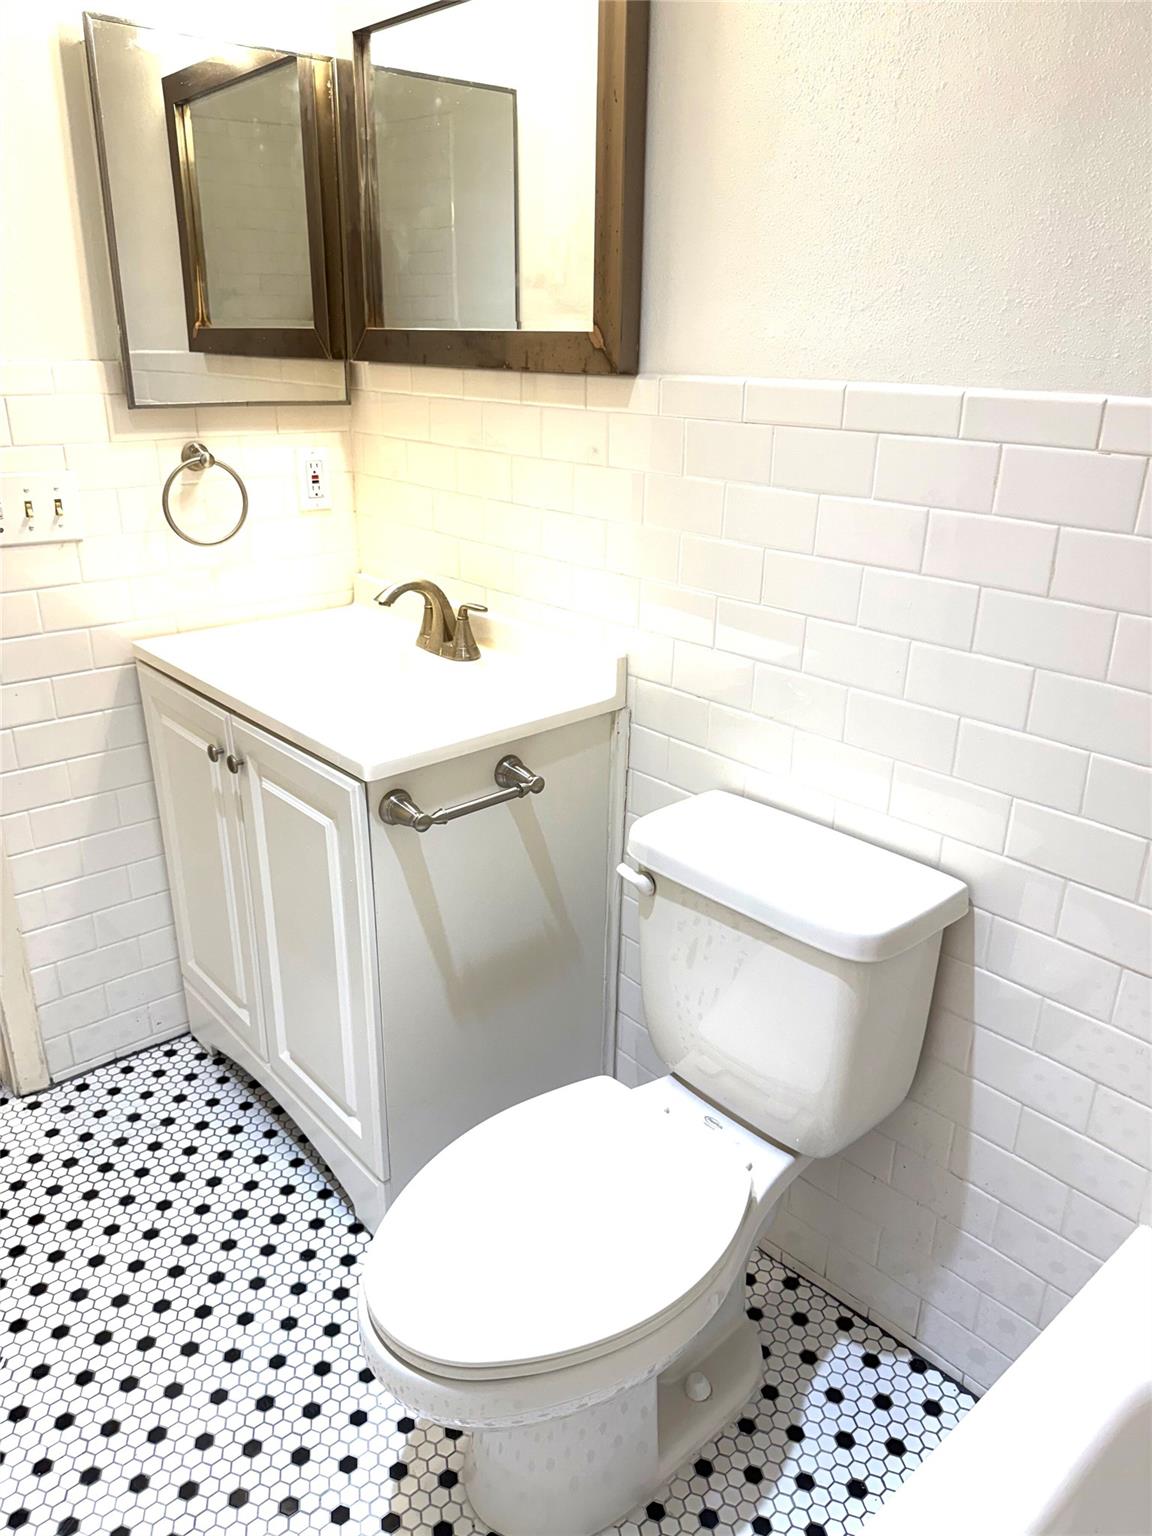
Bathroom with white subway tile, a white vanity, and black-and-white hexagonal mosaic flooring.
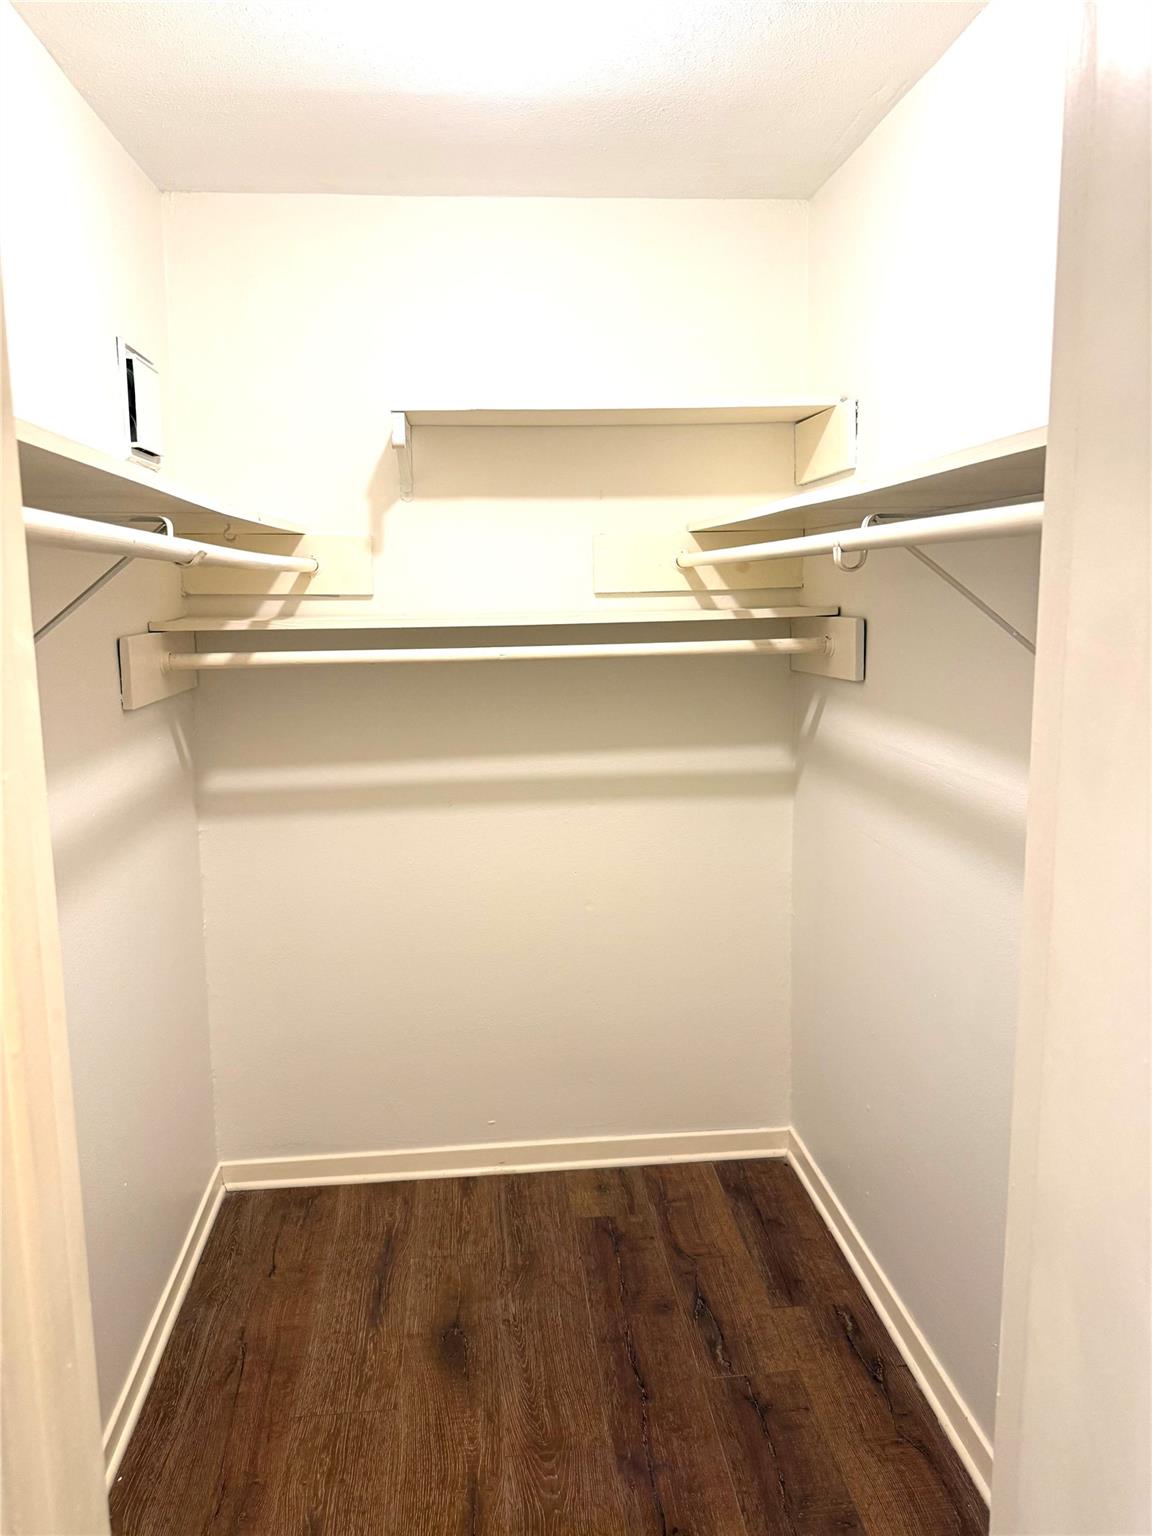
Walk-in closet with wraparound shelves and hanging rods over dark wood-look flooring.
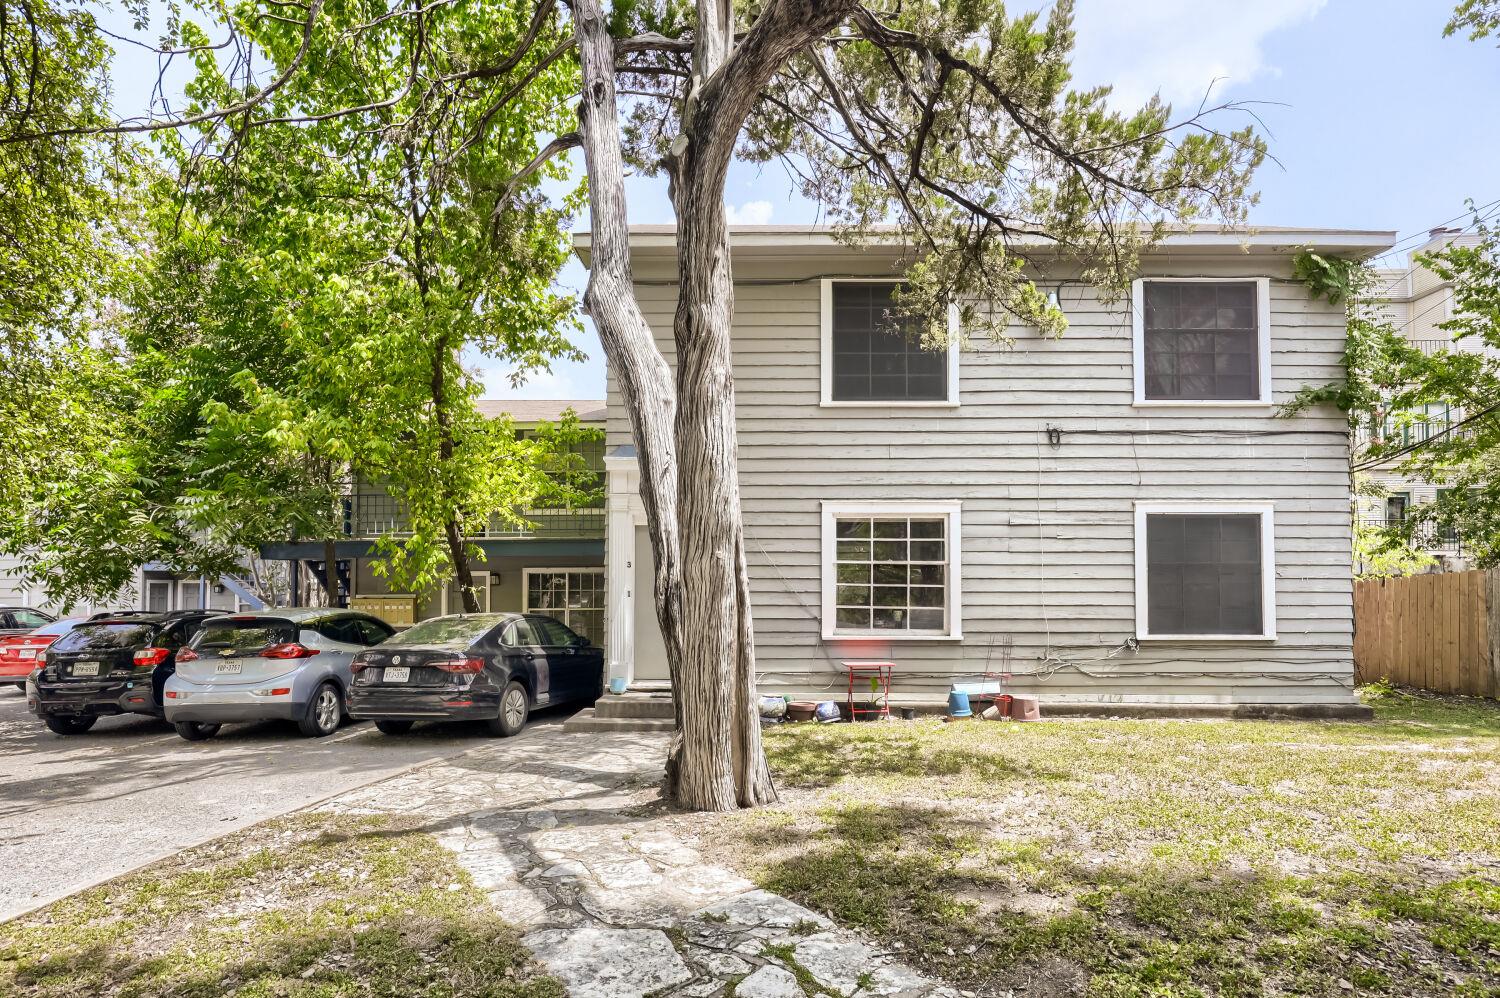
Two-story gray-sided residence behind a large tree, with parked cars beside it.
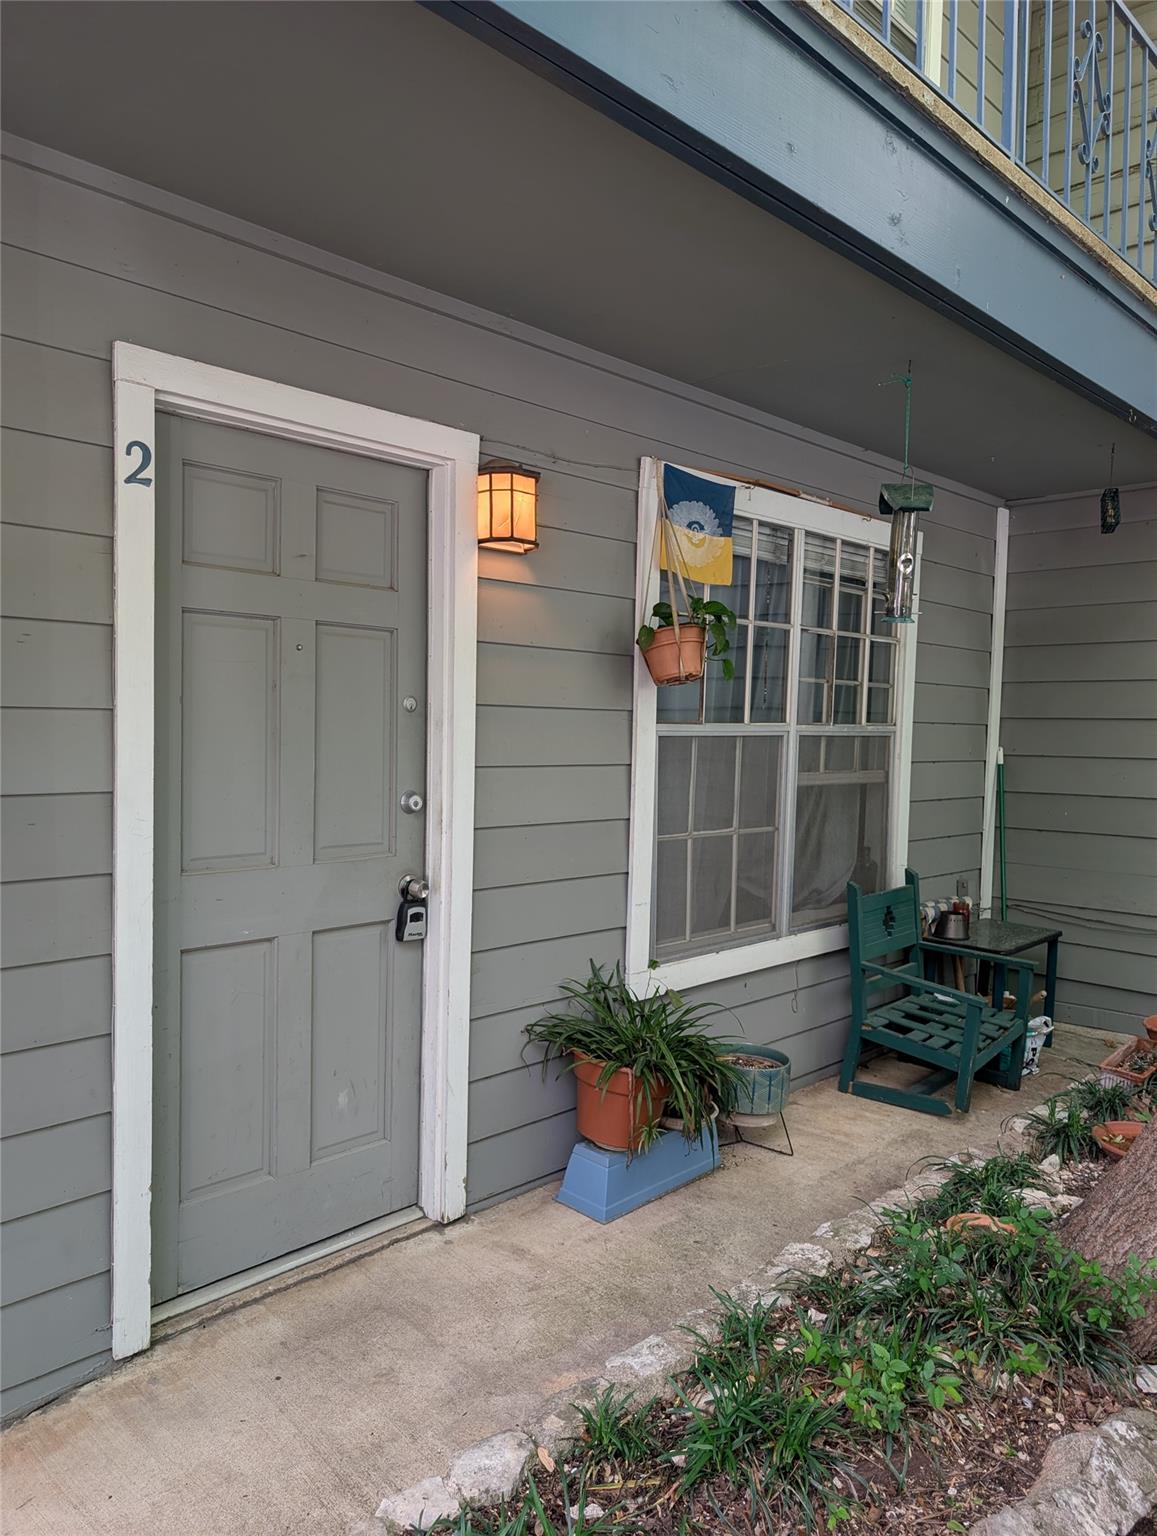
Unit 2 entrance with gray door, covered porch, potted plants, and teal chair.
SEE ALL PHOTOS
Vacant living room with wood-look floors, a large window, and a ceiling fan beside the kitchen.
Compact kitchen with white cabinets, dark countertops, a double sink, and an electric range.
Vacant room with wood-look floors, a ceiling fan, and a doorway to a room with a window air conditioner.
Empty living room with plank flooring, ceiling fan, and a pass-through to the kitchen.
Empty living room with wood-look flooring, ceiling fan, window blinds, and entry door.
Compact kitchen with white cabinets, dark countertops, and a pass-through to an unfurnished living area.
Compact kitchen with a double-basin sink, gray counters, white cabinets, and a dark refrigerator.
Bathroom with white subway tile, bathtub and shower, vanity, and framed mirror.
Vacant kitchen with a dark refrigerator and a white breakfast bar opening to a room with a ceiling fan.
Bathroom with white subway-tile walls, hexagon floor, bathtub, toilet, and vanity.
Bathroom with white subway tile, a white vanity, and black-and-white hexagonal mosaic flooring.
Walk-in closet with wraparound shelves and hanging rods over dark wood-look flooring.
Two-story gray-sided residence behind a large tree, with parked cars beside it.
Unit 2 entrance with gray door, covered porch, potted plants, and teal chair.
Courtesy of eXp Realty, LLC, Meghan Duplechain Listing Contact: (512) 365-9077 
For Lease

3119 Tom Green ST # 2

3119 Tom Green ST # 2, Austin, TX 78705

$900/month
** FIRST MONTH RENT FREE ** Charming unit with an recently updated bathroom and fresh paint, ideally located within walking distance to UT and the area's best restaurants, coffee shops, and local spots. Refrigerator, off-street parking, and trash service are included. Tenant is responsible for all utilities. Washer and dryer are communal and located on-site. Subleasing is not permitted. Applicants must have income of at least 3x the monthly rent or have a qualified guarantor. Renter's insurance is required. Square footage is approximate. No cats allowed. Dogs considered on a limited, case-by-case basis.

Studio

1
bath

450 Sq.Ft. LIVING AREA

9,713.88 Sq.Ft. lot

Meghan Duplechain

Meghan Duplechain

Features & Amenities

Interior

  • total bedrooms0
  • Total bathroom1
  • full bathroom1
  • Flooring Laminate, Tile
  • APPLIANCES Dishwasher, Electric Cooktop, Electric Oven, Refrigerator, Washer/Dryer
  • other interior Features Breakfast Bar, No Interior Steps

Area & Lot

  • Status For Lease
  • Living Area450 Sq.Ft.
  • Lot Area9,713.88 Sq.Ft.
  • MLS® ID6735045
  • TypeCondo
  • YEAR BUILT1966
  • Water FrontageNone
  • View DescriptionNone
  • Elementary SchoolLee
  • Middle SchoolKealing
  • High SchoolMcCallum
  • School DistrictAustin ISD

Exterior

  • STORIES1
  • Garage Space1.0
  • water SourcePublic
  • utilitiesElectricity Connected, Sewer Connected, Water Connected
  • PoolNone
  • roofComposition
  • lot featuresCorner Lot, Trees-Medium (20 Ft - 40 Ft)
  • parkingOutside, Parking Lot
  • HEAT TYPEWall Furnace
  • AIR CONDITIONINGWall/Window Unit(s)
  • sewerMunicipal Utility District (MUD)
  • SubstructureSlab
  • Disability FeaturesNone
  • other exterior FeaturesNone

Financial

  • Lease Price$900/mo
  • Lease Term 12 MONTHS
Compact kitchen with white cabinets, dark countertops, a double sink, and an electric range.

Schedule a Showing

I would love to show you our beautiful property. Please select your preferred date and time below. I will be in touch shortly to confirm your appointment.

Schedule a Showing

I would love to show you our beautiful property. Please select your preferred date and time below. I will be in touch shortly to confirm your appointment.

Thank you for your interest in 3119 Tom Green ST # 2, Austin, TX 78705. We are reviewing your request and will be in touch shortly!

Experience the Difference

Your home is more than an address—it’s a reflection of your lifestyle. Partner with an expert who truly understands what luxury means.

Follow Me on Instagram